

Stone Foundation & Basement Inspection
for an 1899 Home in Newburyport, MA
Older homes can have several foundation and basement conditions interacting at the same time. During a visual inspection of this private 1899 residence in Newburyport, Done Right Services reviewed the accessible original stone foundation, a later concrete-block addition, and related basement moisture conditions.
The goal was to document visible conditions, identify likely contributing factors, and provide practical recommendations for the homeowner. This was a visual, non-invasive assessment, not a complete home inspection, structural engineering evaluation, mold test, radon test, or pest inspection.
The Inspection: Several Conditions Were Working Together
This basement did not have one isolated issue. The inspection found several conditions that could influence moisture movement, foundation performance, and the overall basement environment.
The original 1899 stone foundation had previous mortar repairs and interior masonry coatings. A later CMU foundation addition showed moisture staining, while exterior drainage conditions were directing additional water toward the building.
Inside the basement, the inspection also documented an exposed floor membrane, a concealed sump basin, an existing radon mitigation system, mechanical dehumidification, and other conditions that needed to be considered together rather than separately.
Project snapshot:
- Location: Newburyport, MA
- Home built: 1899
- Inspection type: Stone foundation and basement health inspection
- Foundation types: Original stone foundation and later concrete-block/CMU addition
- Primary concerns: Moisture intrusion, masonry condition, roof-water management, basement floor conditions, sump access, and radon-system observations
- Inspection method: Visual and non-invasive assessment of accessible conditions
- Result: Prioritized recommendations for water management, masonry work, floor improvements, radon testing, and basement moisture control
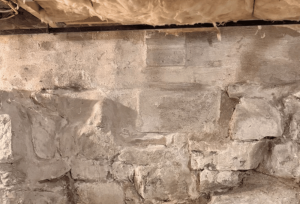
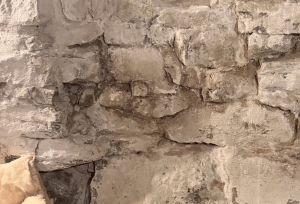
Previous Repairs and Coatings on the Original Stone Foundation
The original stone foundation showed extensive previous patching and mortar repair work. Portions of the foundation had also been coated with interior masonry waterproofing material.
Historic stone foundations were commonly built with softer, more vapor-permeable mortar. Harder repair materials and non-breathable coatings can change how moisture moves through and dries from older masonry.
Visible patching, staining, and deterioration showed that moisture had affected the foundation over time. Instead of simply applying another coating, the inspection recommended evaluating deteriorated or incompatible repairs and using materials appropriate for the historic masonry.
Depending on the condition of an older foundation, that may include stone foundation repointing or other targeted masonry restoration.
Water Was Being Directed Toward the Foundation
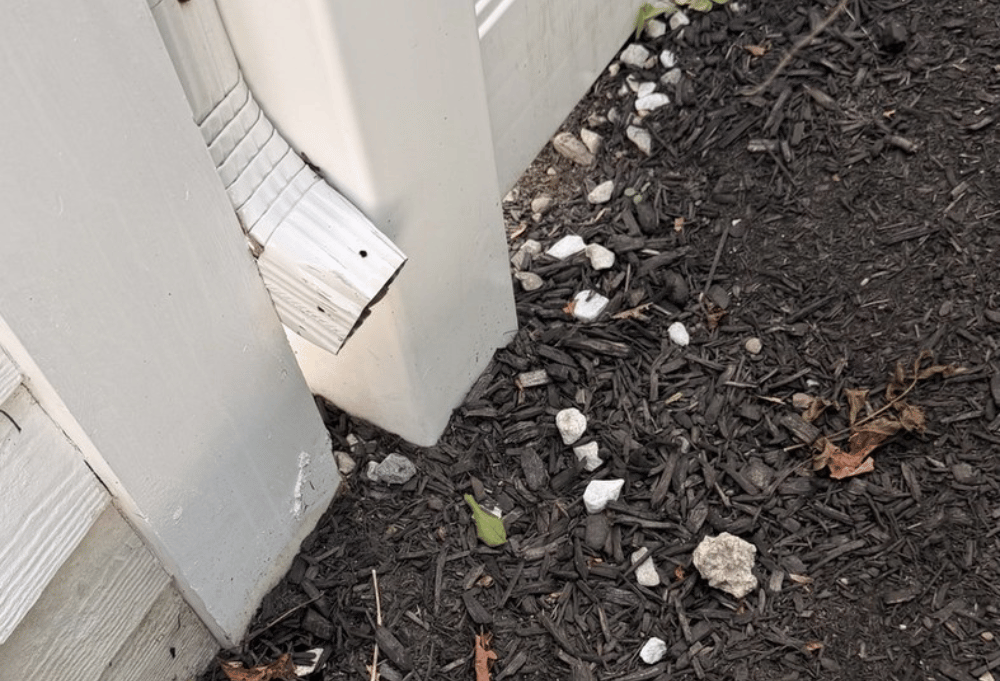
One of the clearest exterior contributors was a roof downspout terminating directly beside the foundation. A corresponding opening in the CMU foundation was allowing water into the basement near the same area.
Repairing only the interior opening would have left the exterior water source unchanged. The inspection recommended repairing the opening while also extending the downspout so roof runoff would discharge farther away from the home.
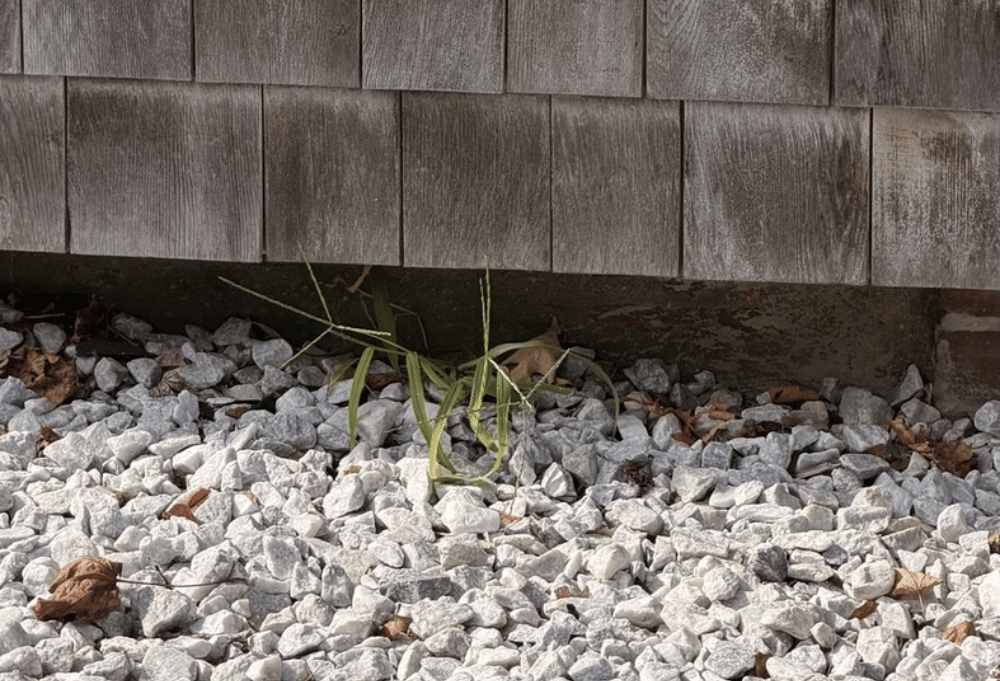
The property also had very limited foundation exposure above grade, crushed stone installed beside portions of the house, and areas where roof runoff was not being effectively collected.
These conditions reinforced the need to address exterior water management before relying on interior coatings or isolated repairs.
Limited Foundation Exposure Increased the Drainage Concern
The home sits close to exterior grade with relatively little exposed foundation between the ground surface and the lower portions of the building.
Crushed stone was installed directly beside portions of the home, but decorative stone alone does not carry water away from a foundation. Without a designed drainage path beneath it, water can still move toward the house.
Because the building sits so close to grade, prolonged exterior moisture can affect more than the basement wall. Lower siding, sill areas, sheathing, rim joists, and concealed framing can also be exposed to repeated wetting.
The CMU Addition Showed Moisture Staining
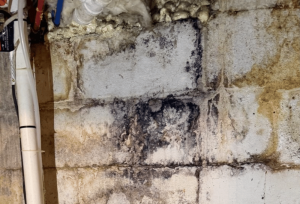
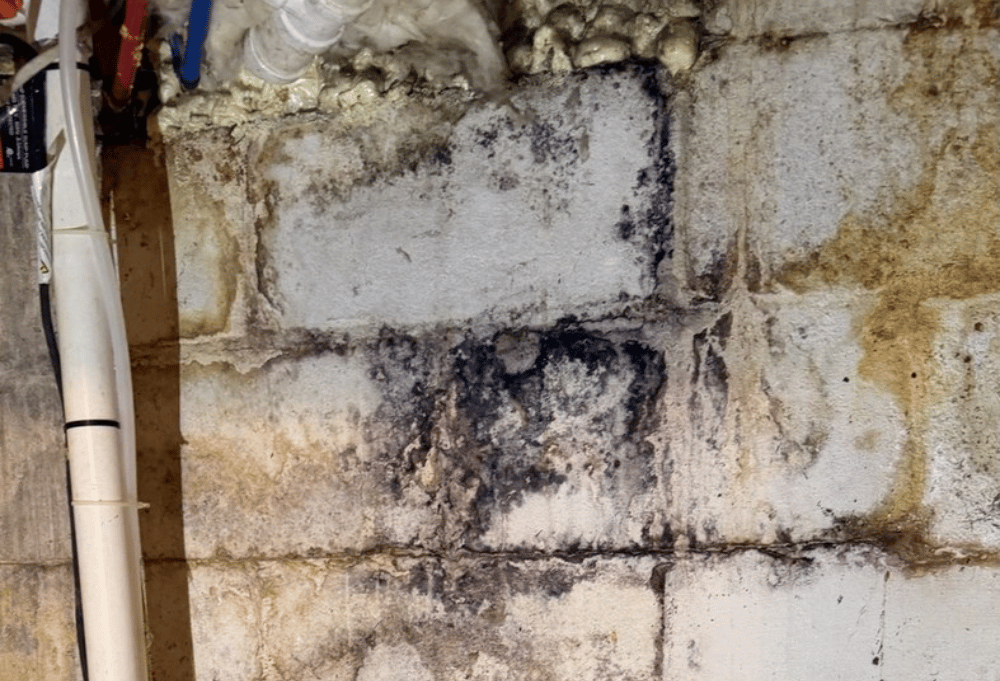
A later addition to the home is supported by concrete masonry unit foundation walls. The inspection found visible moisture staining, discoloration, and darkened growth-like areas on portions of the block wall.
Because no laboratory mold testing was performed, the inspection did not attempt to identify or confirm mold. Instead, the recommendation focused first on controlling the underlying moisture source.
Concrete block can transmit moisture through the block itself, mortar joints, openings, and the wall-to-floor connection. Interior coatings alone do not correct exterior water entry.
Where appropriate, Done Right Services can also evaluate related foundation waterproofing conditions as part of a broader moisture-management plan.
See What a Stone Foundation Inspection Report Can Include
The written report for this project documented the visible conditions, explained how several of the issues could interact, and organized recommended next steps by priority. A public sample version is available with private identifying information removed.
The Existing Floor Membrane Was Not a Long-Term Solution
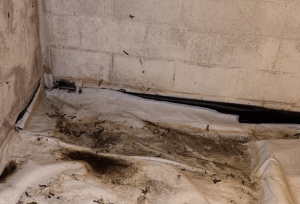
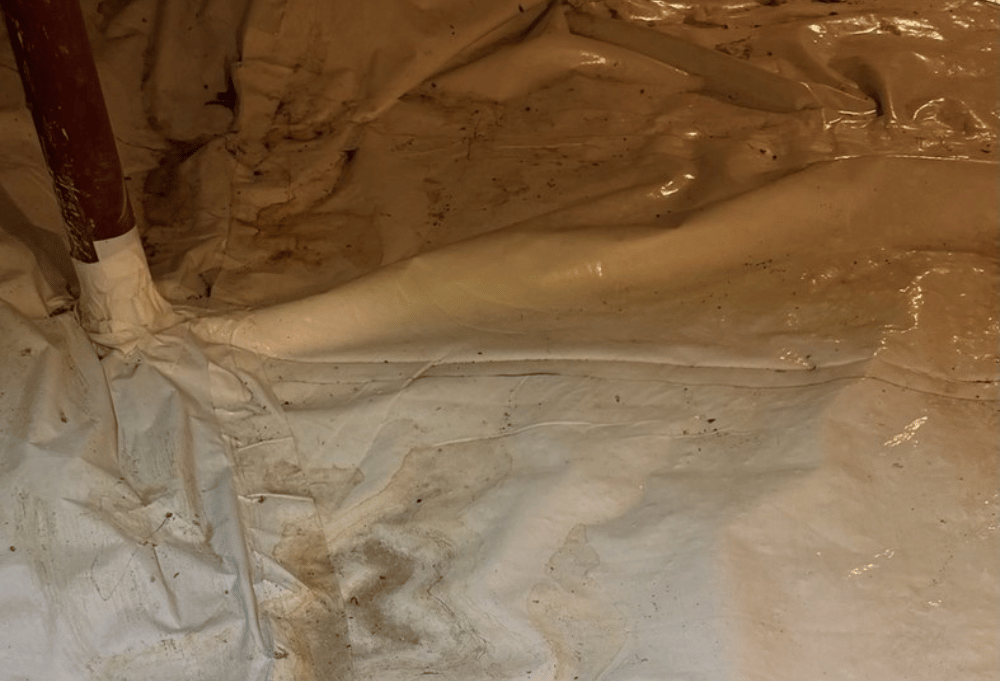
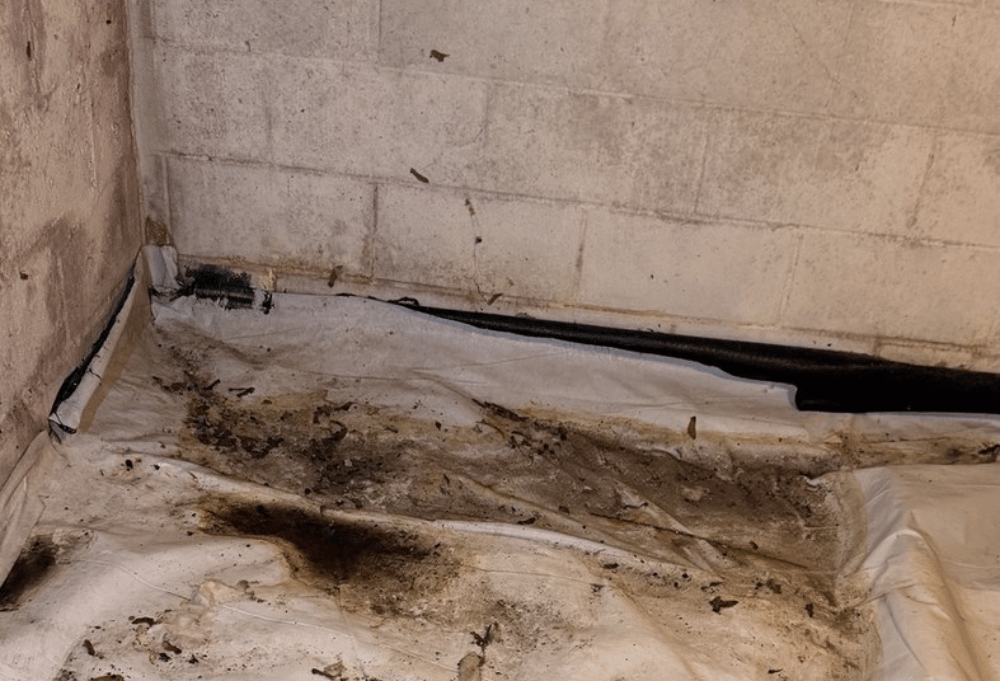
The basement floor consisted of crushed stone covered by an exposed plastic membrane. The membrane was stained, wrinkled, loose in areas, and difficult to clean.
Water entering through the foundation was reaching the floor area, and rodent activity was also observed around the exposed membrane.
The inspection recommended removing the existing membrane and preparing the crushed-stone base for a more durable floor assembly. The proposed approach included a sealed sub-slab vapor barrier protected beneath a new concrete floor rather than another exposed sheet of plastic.
The recommendation also called for coordinating the new floor with the sump basin, radon piping, and other penetrations.
The Radon System Was Operating, but Testing Was Still Needed
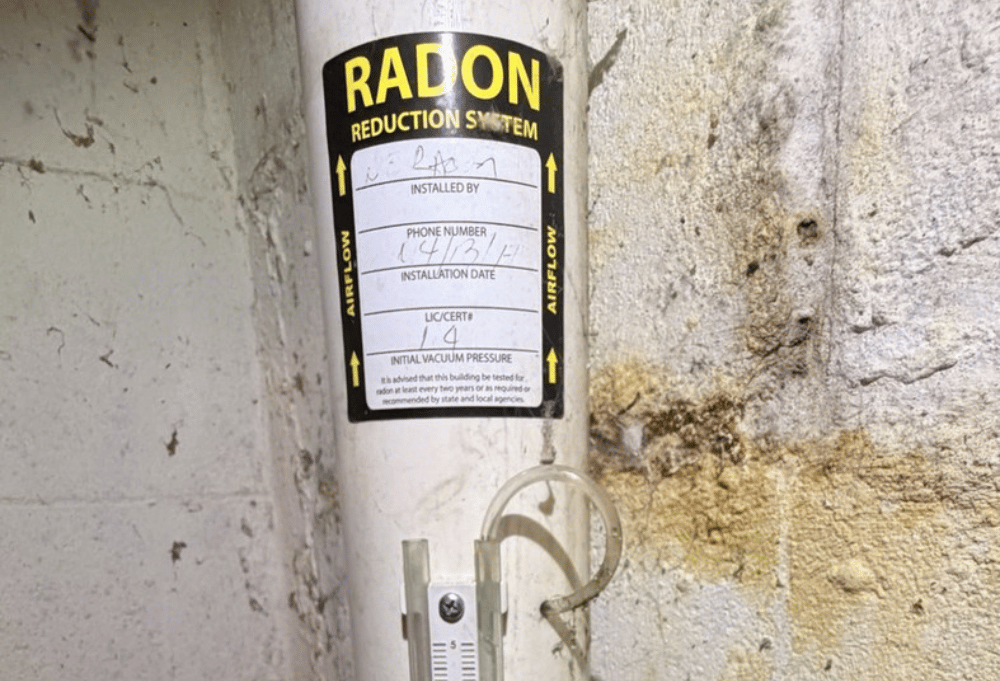
An existing active radon mitigation system was present in the basement. Its U-tube manometer showed a pressure difference, which indicated that the system was creating suction.
That gauge does not measure the actual radon concentration inside the home. Because post-mitigation testing had not been confirmed, the inspection recommended performing a radon test to verify current levels.
Testing was also recommended after major floor reconstruction or sealing work because changes to the floor, sump, vapor barrier, and sub-slab pathways can affect how the mitigation system operates.
Dehumidification Helps After Water Sources Are Controlled
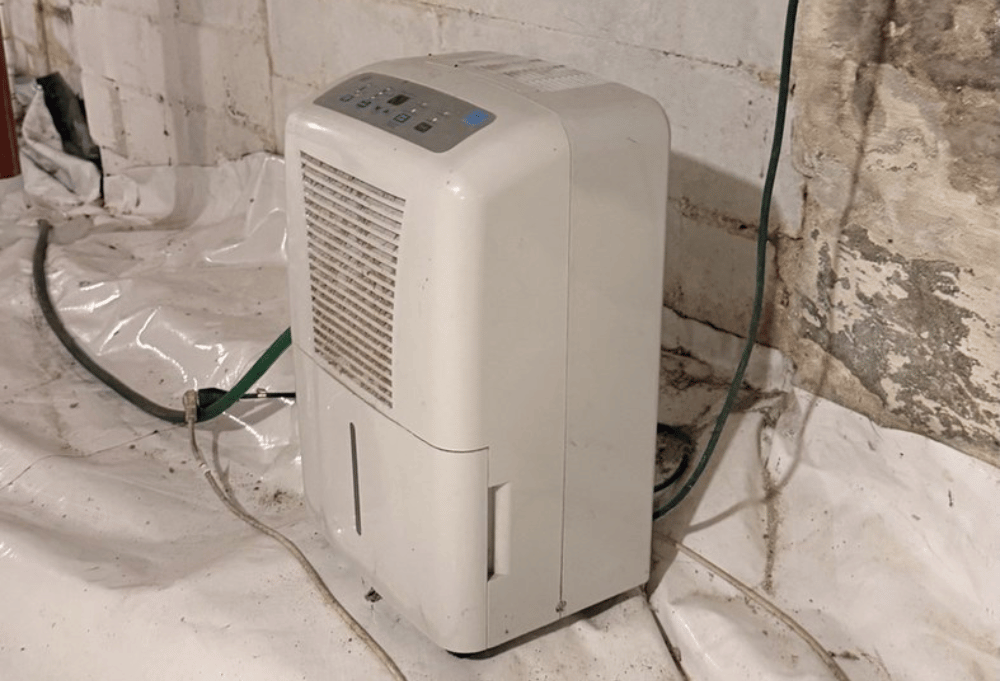
A portable dehumidifier was already being used in the basement. Mechanical dehumidification can help control airborne humidity, but it cannot stop water from entering through the foundation.
The recommended sequence was to address exterior runoff and active water entry first, then maintain reliable mechanical dehumidification to help control the basement environment.
This distinction matters because drying the air without correcting bulk water entry can reduce symptoms without solving the source of the moisture.
A Coordinated Corrective Plan Made More Sense Than Isolated Repairs
The inspection recommendations were organized so the causes of moisture could be addressed before cosmetic symptoms or interior finishes.
- Improve roof-water control: Extend downspouts and add effective gutters where needed.
- Repair active foundation openings: Correct the leaking CMU opening and other visible defects.
- Restore historic stone masonry appropriately: Evaluate incompatible repairs and use materials suited to the original stone foundation.
- Address CMU moisture entry: Correct exterior water sources before relying on additional interior coatings.
- Remove the exposed floor membrane: Clean and prepare the floor area and address rodent activity and entry points.
- Coordinate the sump: Expose and evaluate the basin as part of future floor reconstruction.
- Install a protected vapor barrier and concrete floor: Seal penetrations and integrate the floor with the sump and radon system.
- Verify radon performance: Test actual indoor radon levels rather than relying only on the system manometer.
- Control humidity: Maintain mechanical dehumidification after bulk-water sources are corrected.
The Inspection Was About Understanding the Whole Basement
The most important finding was that the conditions were interconnected. Historic masonry, exterior drainage, the later CMU addition, floor construction, the sump, radon mitigation, and humidity control all affected the overall basement environment.
The recommendation was not simply to coat the walls or cover the floor with another membrane. The better path was to reduce water reaching the building, restore masonry appropriately, stop active leakage, improve the floor system, coordinate the sump and radon components, and then manage humidity.
If an older stone foundation needs corrective work after an inspection, Done Right Services can also evaluate appropriate stone foundation repair options based on the visible conditions.
What This Inspection Did Not Include
This case study reflects visible and accessible conditions at the time of inspection. Concealed conditions may exist.
The inspection was not a complete home inspection, structural engineering analysis, laboratory mold test, radon measurement, or pest inspection. Where confirmation or specialized analysis is needed, the appropriate qualified professional should be consulted.
Need a Stone Foundation and Basement Inspection?
If you are buying, selling, or maintaining an older home, a specialized inspection can help identify visible foundation and basement conditions before you commit to repairs.
Done Right Services provides stone foundation and basement inspections for older homes throughout Massachusetts and Southern New Hampshire.
Get Clear Answers About Your Older Foundation
An older stone foundation can have several conditions happening at once. Done Right Services can inspect accessible foundation and basement areas, explain what is visible, and help you understand practical next steps.
Call 978-808-7873 or contact Done Right Services to request an inspection.